
Retaining walls and garden beds
Block and timber retaining walls for slopes and level changes, timber steps, and raised beds and mulch beds for planting, across the Tri-Cities, Maple Ridge and the Lower Mainland.
- Insured and bonded
- WCB registered
- $5 million liability insurance
- Installer for The Home Depot
- Serving all of the Lower Mainland
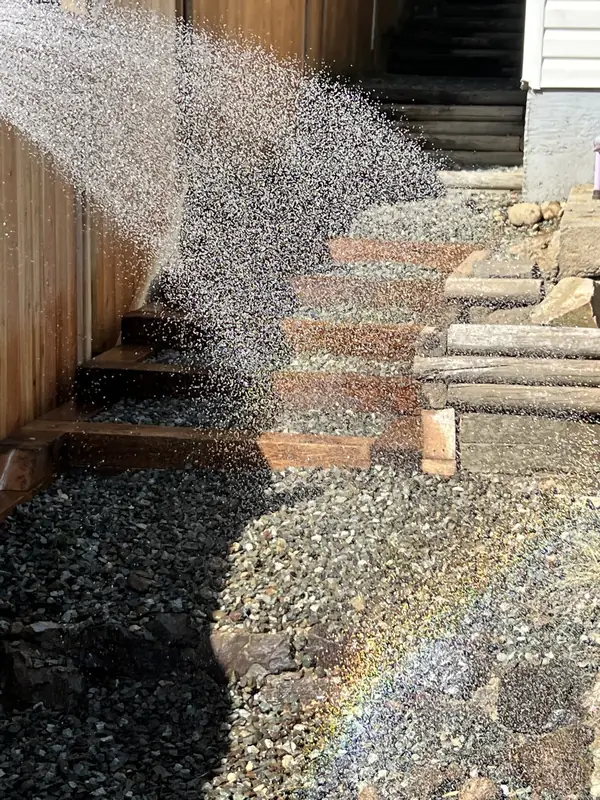
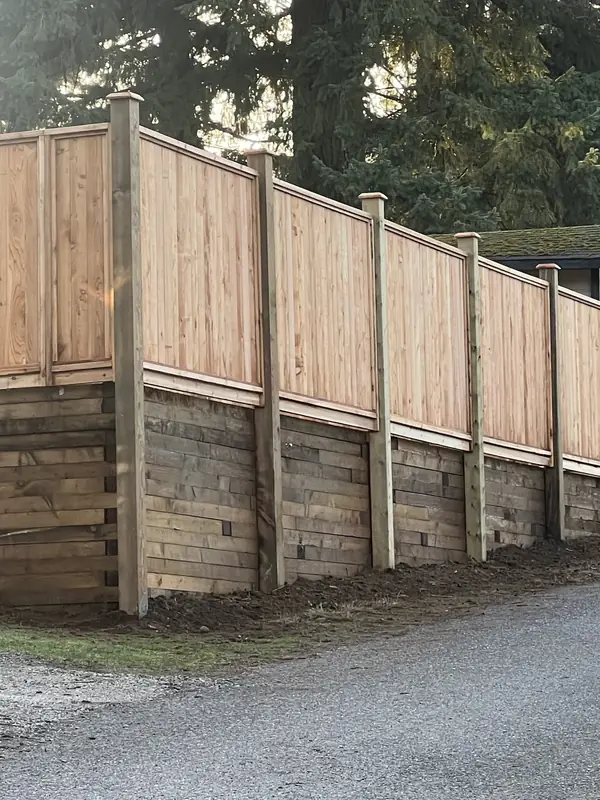
Retaining walls and steps
Tap a photo to see it bigger.
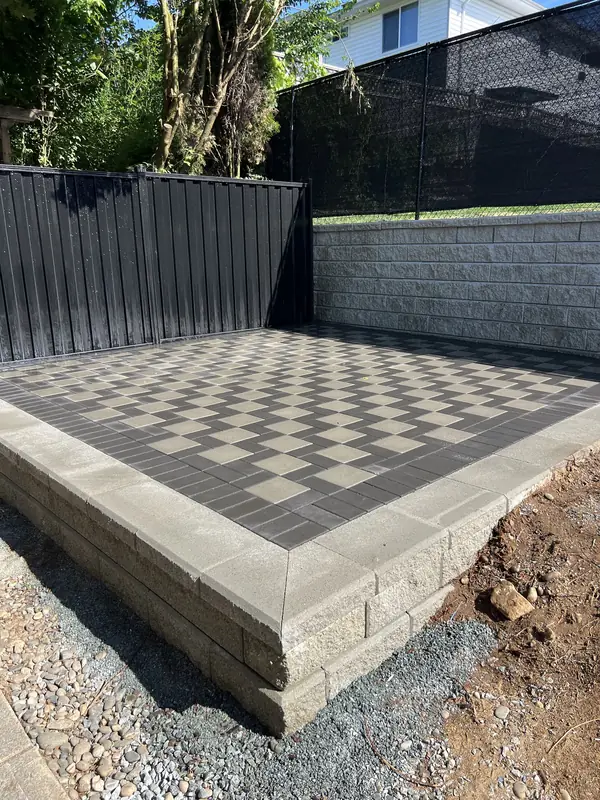
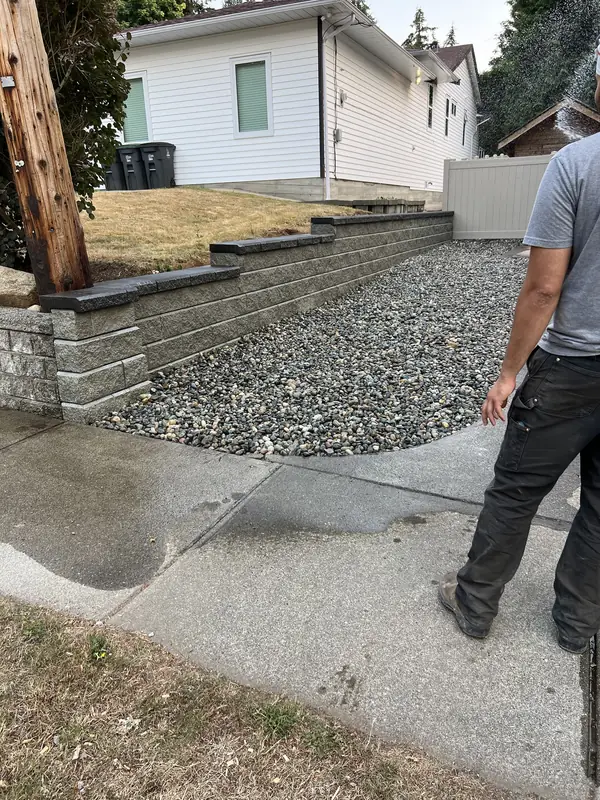
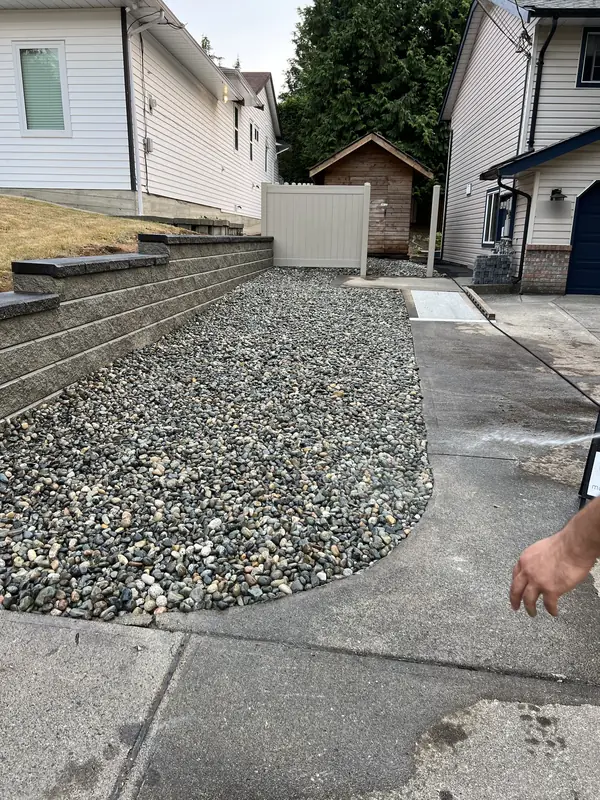
How we build a retaining wall
Most walls that fail do it because water builds up behind them. Here’s what goes into a block wall, from the base up.
- Compacted gravel base Dug below grade, filled with crushed gravel and compacted so the wall can’t settle.
- First course buried The bottom row of blocks sits below the lower yard’s grade to lock the wall in place.
- Blocks set back Each row steps back slightly into the slope, so the wall leans into the soil it holds.
- Cap blocks Glued down on top to finish the wall and tie the last row together.
- Clear drain rock Washed rock behind the wall lets water drain down instead of building up pressure.
- Perforated drain pipe Runs along the bottom behind the wall and carries the water away.
- Filter fabric Keeps soil from washing into the drain rock and clogging it.
- Geogrid on taller walls Mesh layers laid between rows and run back into the slope to anchor the wall.
- Topsoil and sod The slope behind the wall is finished with soil and lawn or planting.
Pick a wall style
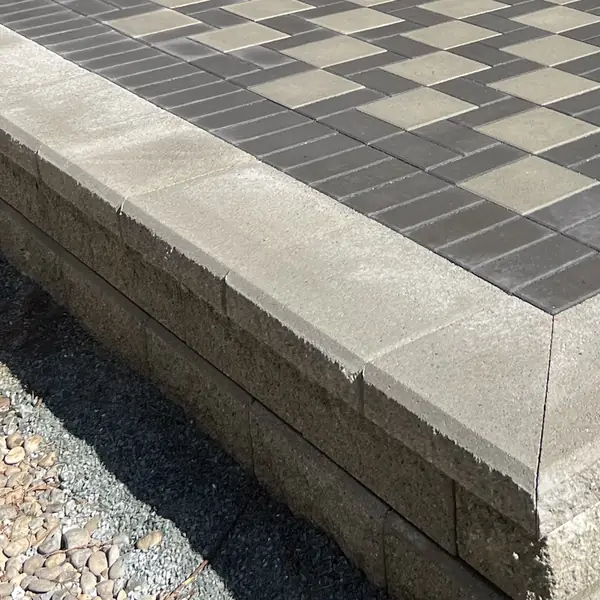
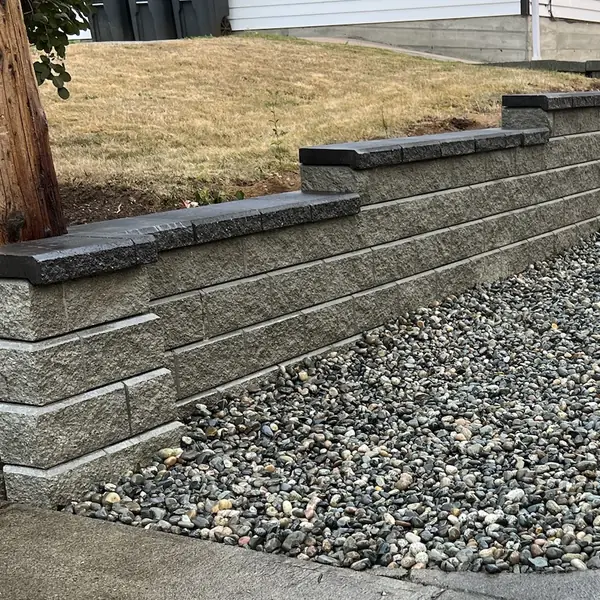
Real close-ups from walls we’ve built. For other blocks and colours, browse the makers’ catalogues below.
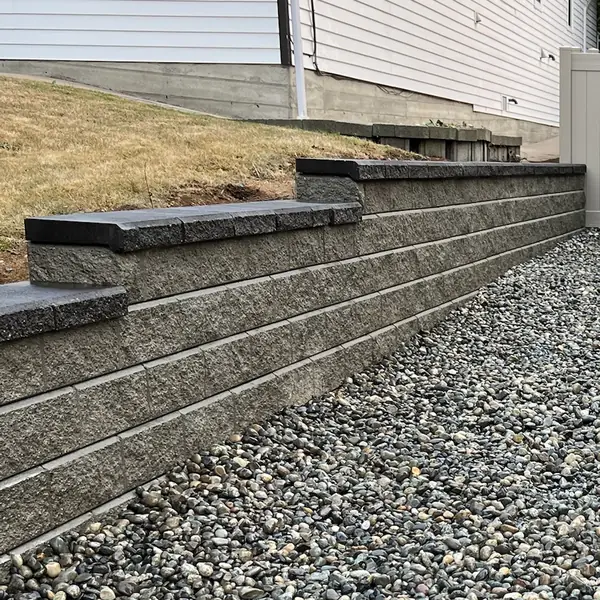
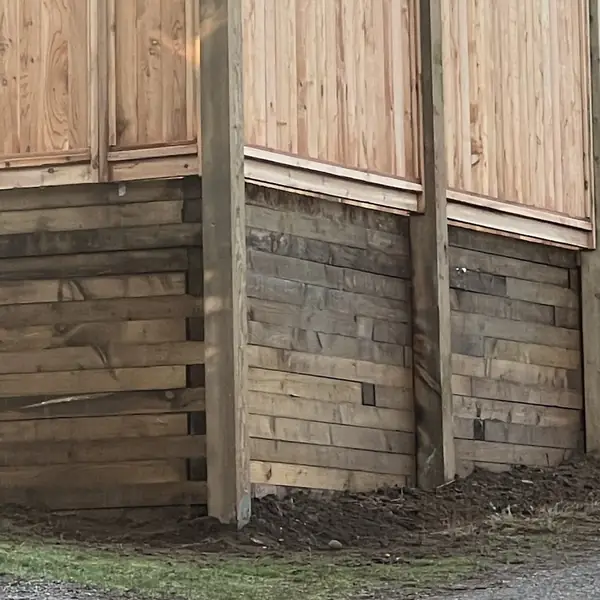
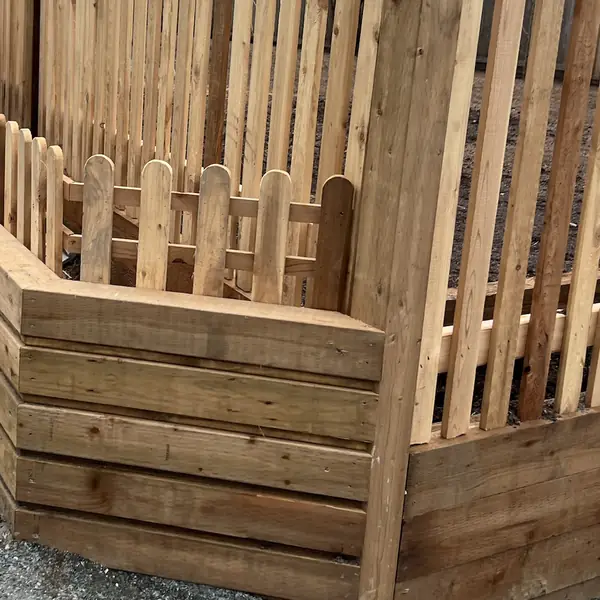
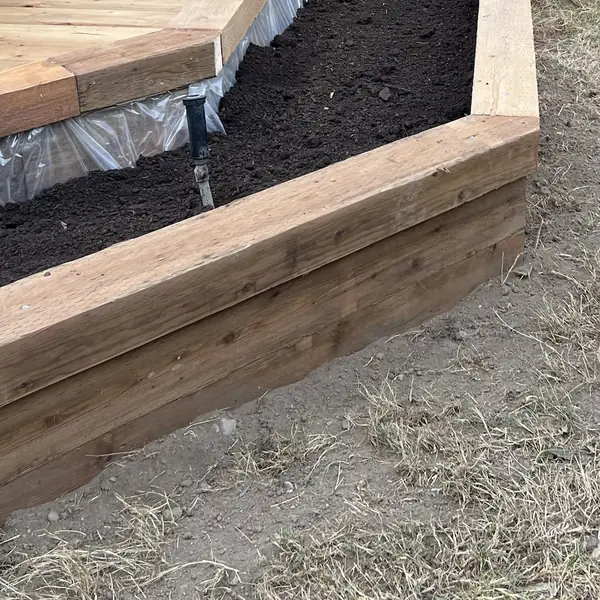
Browse the makers’ catalogues
Find a product and colour you like, then text us its name. We’ll check it’s available locally and price it in your quote.
- Allan Block Retaining wall blocks, one of the systems we build with.
- Belgard Pavers, slabs and wall blocks, including the Melville Wall.
- Barkman Concrete walls Wall blocks and caps. Barkman has a yard in Surrey.
These links go to the makers’ own websites. We aren’t affiliated with them.
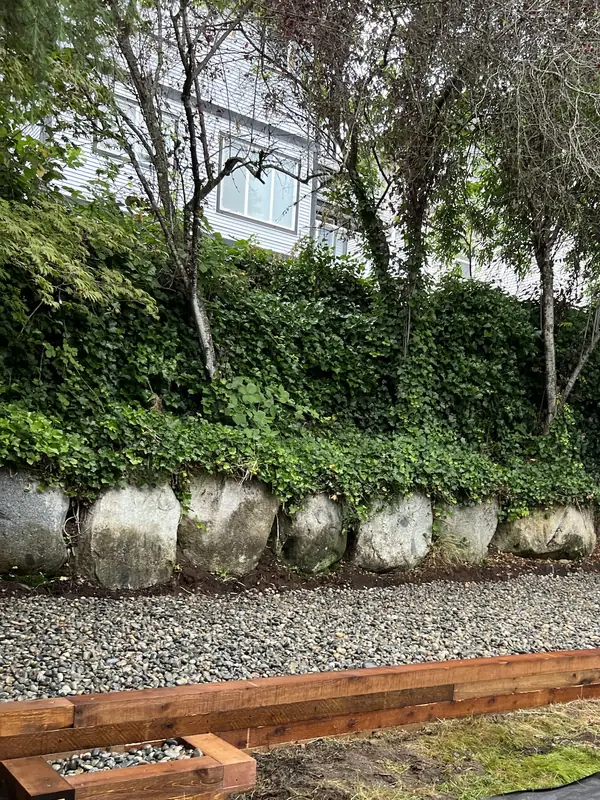
A timber bed, start to finish
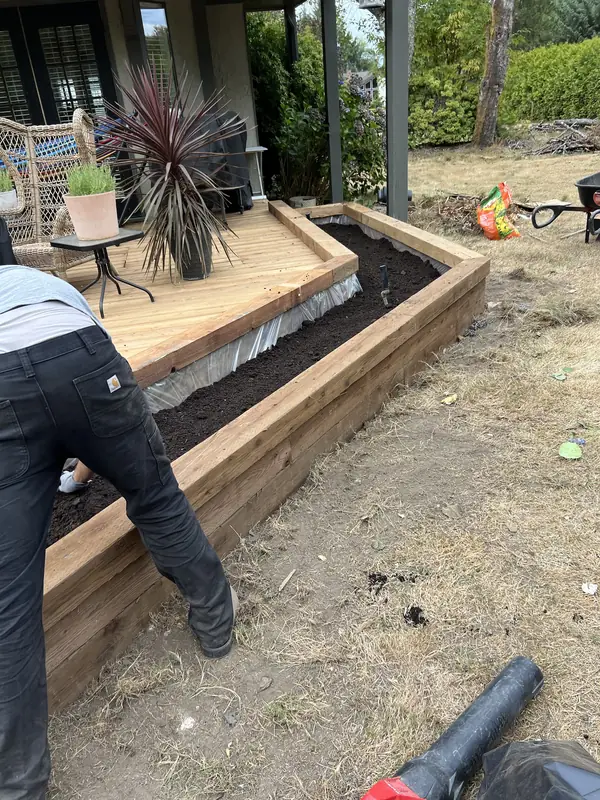
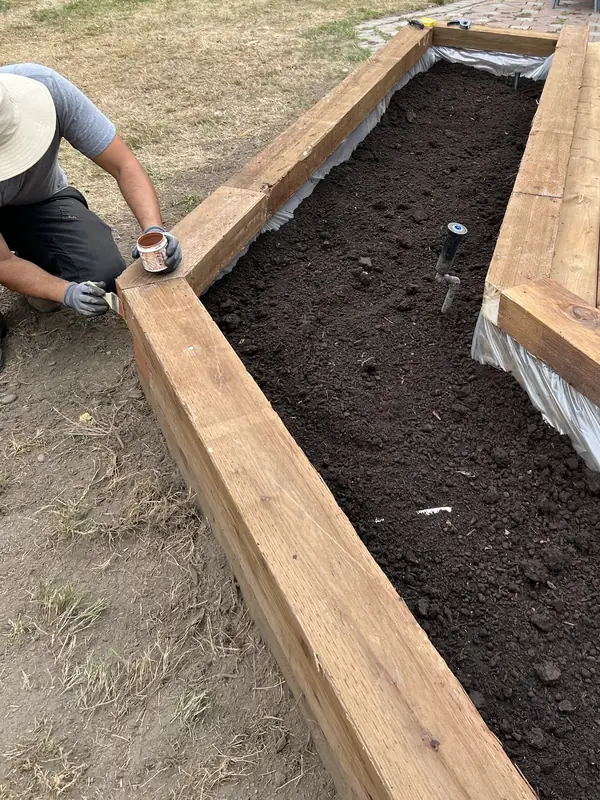
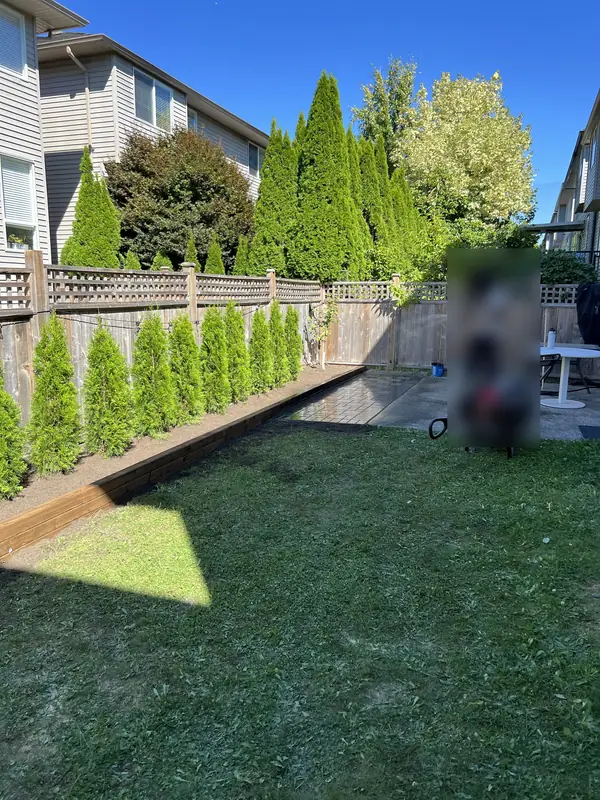
A long bed along a back fence: timbers and fabric first, then soil and a row of cedars.
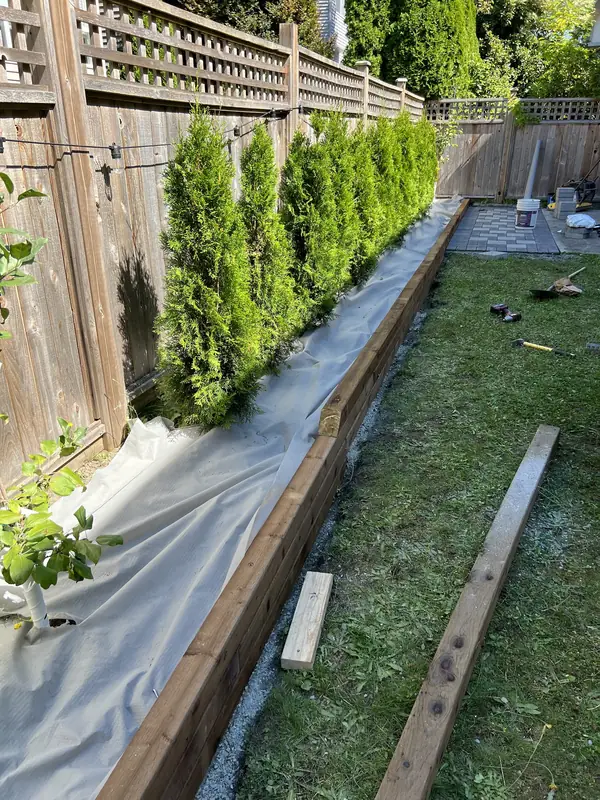
During Timbers and landscape fabric going in 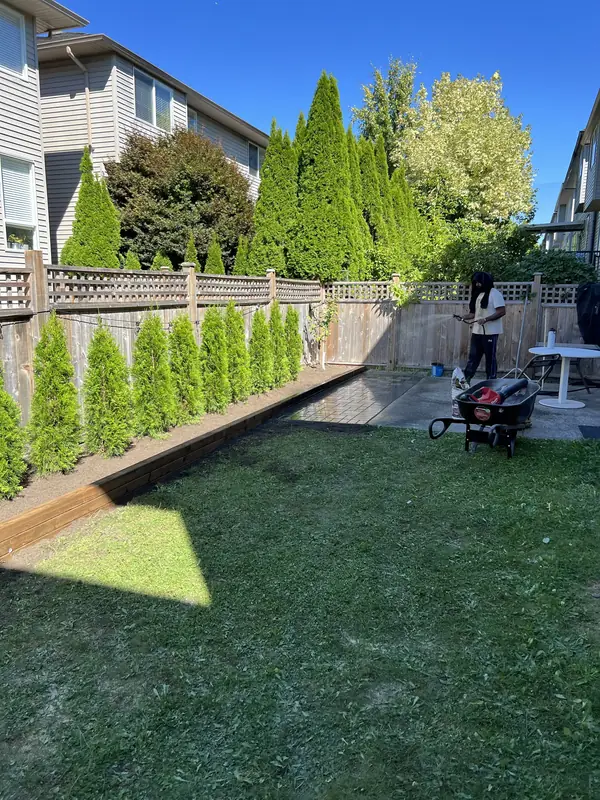
After Soil in, cedars planted
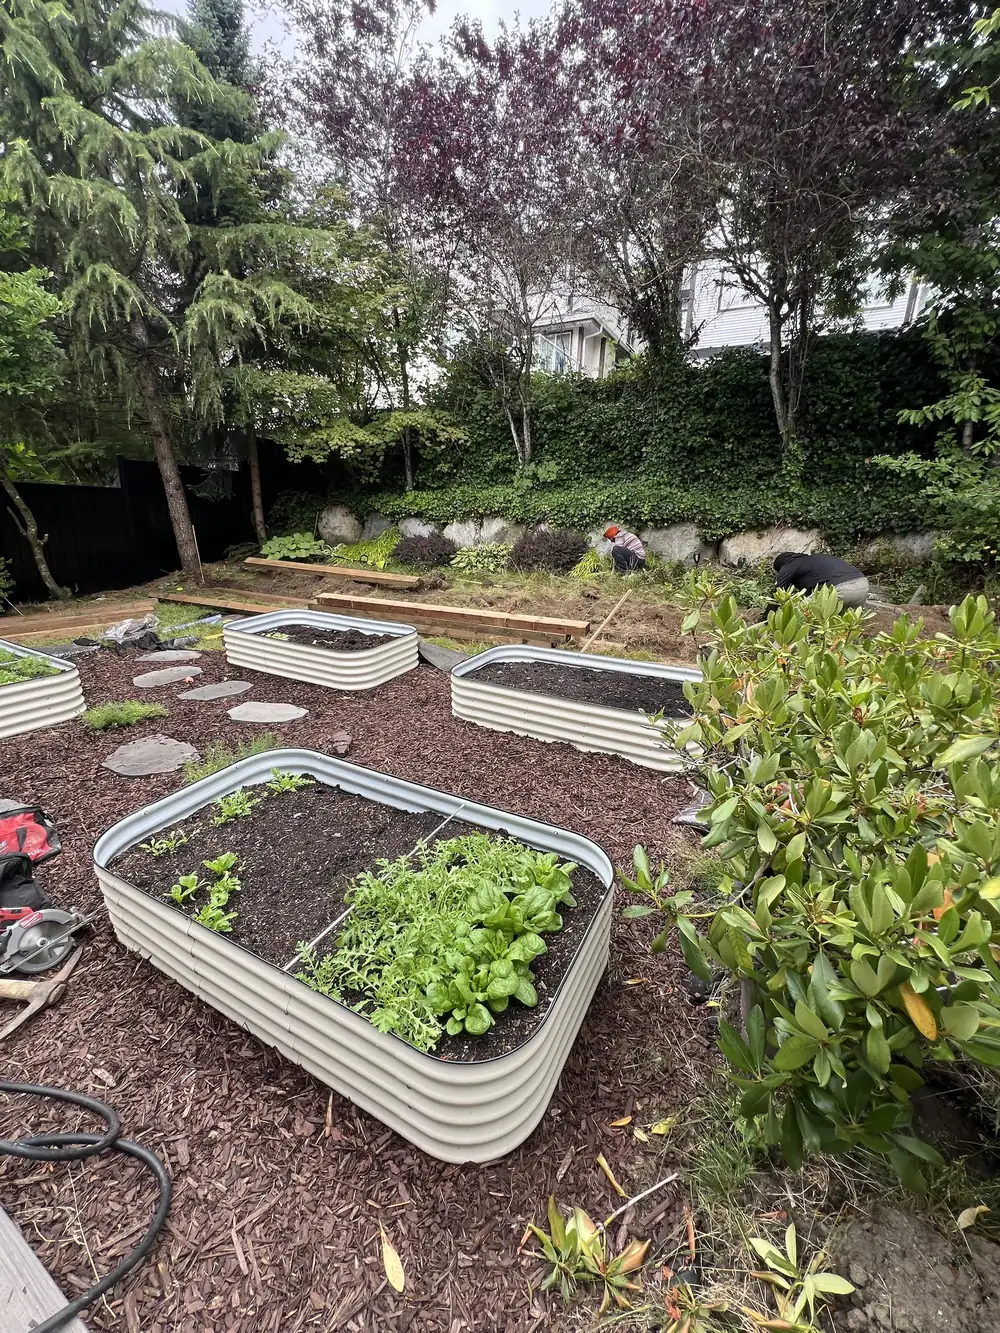
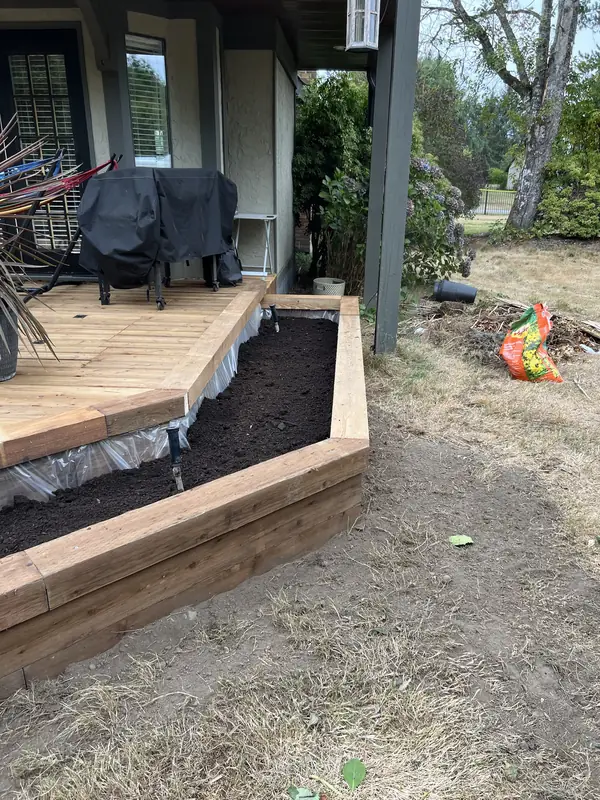
Garden beds and mulch
What clients say
★★★★★
Hard Hat Holligans were exceptional! I called them to replace the garden bed at my home, and they came out the very next day. They did an outstanding job from start to finish. They were professional, reliable, and offered very fair pricing.
Wall and bed options
- Block walls
- Modular concrete block walls, including Allan Block, finished with cap blocks. For slopes, level changes and planters.
- Timber walls and steps
- Pressure-treated timbers, stacked and fastened, with landscape fabric behind them. Timber steps with gravel treads for slopes.
- Raised garden beds
- Timber or metal beds built to fit the space, filled with soil and ready to plant.
- Mulch and edging
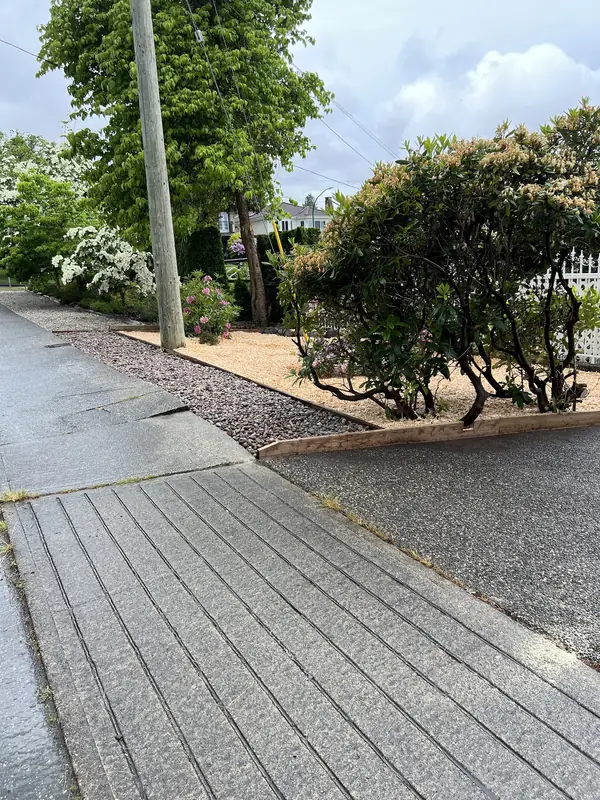
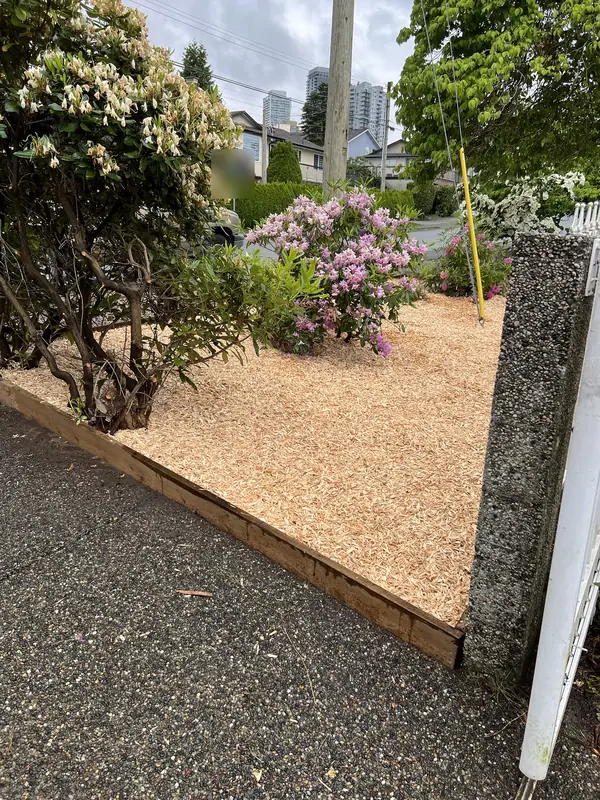
- Beds cleaned up, edged with timber and topped with fresh cedar mulch.
- Stain and finish
- We can stain the timbers to match a deck or fence.
Retaining wall questions
Do I need a permit for a retaining wall?
Often, for taller walls. Many Lower Mainland cities need a permit and an engineer’s design once a wall passes a set height, commonly about 1.2 m (4 ft). Check with your city, or tell us the height when you text.
Block or timber?
Block walls last longer and handle taller heights. Timber costs less and suits low walls, steps and garden beds.
What stops a retaining wall from failing?
Drainage. Water building up behind a wall pushes it over. We build on a compacted base with clear gravel and perforated drain pipe behind the wall so the water can get out.
Do you build raised garden beds?
Yes, in timber or metal, sized to fit the space and filled with soil ready to plant.
Other work we do
- Fencing
- Pavers
- Sod, turf & rock
- Pergolas & decks
- Concrete forming
- Tree cutting
- Yard cleanups